Construction & Framing Calculators
Calculators for concrete slabs, footings, lumber framing, roof pitch, rafters, stairs, and decks.
Stair Stringer Cuts & IRC Rise and Run Layout
Residential stairs must satisfy IRC Section R311.7 (max 7-3/4" rise, min 10" run, 80" headroom). Calculate exact 2x12 stringer cut patterns and bottom riser deductions before sawing lumber.
Deck Framing, Joist Spans & Pier Footings
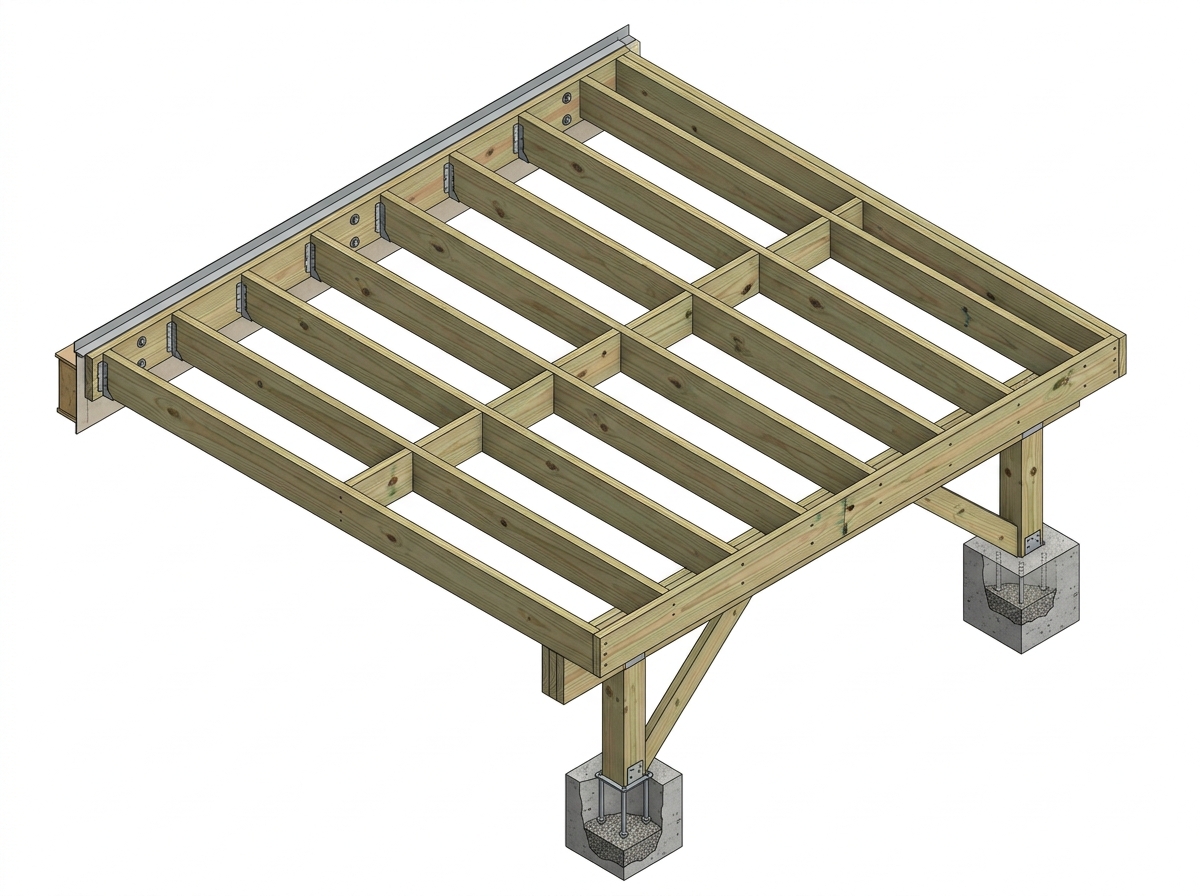
Complete material takeoff for composite or wood decking, 12" vs 16" on-center joists per IRC Table R507.6, support beams, concrete pier footings, and structural hardware.
Available Calculators in Suite
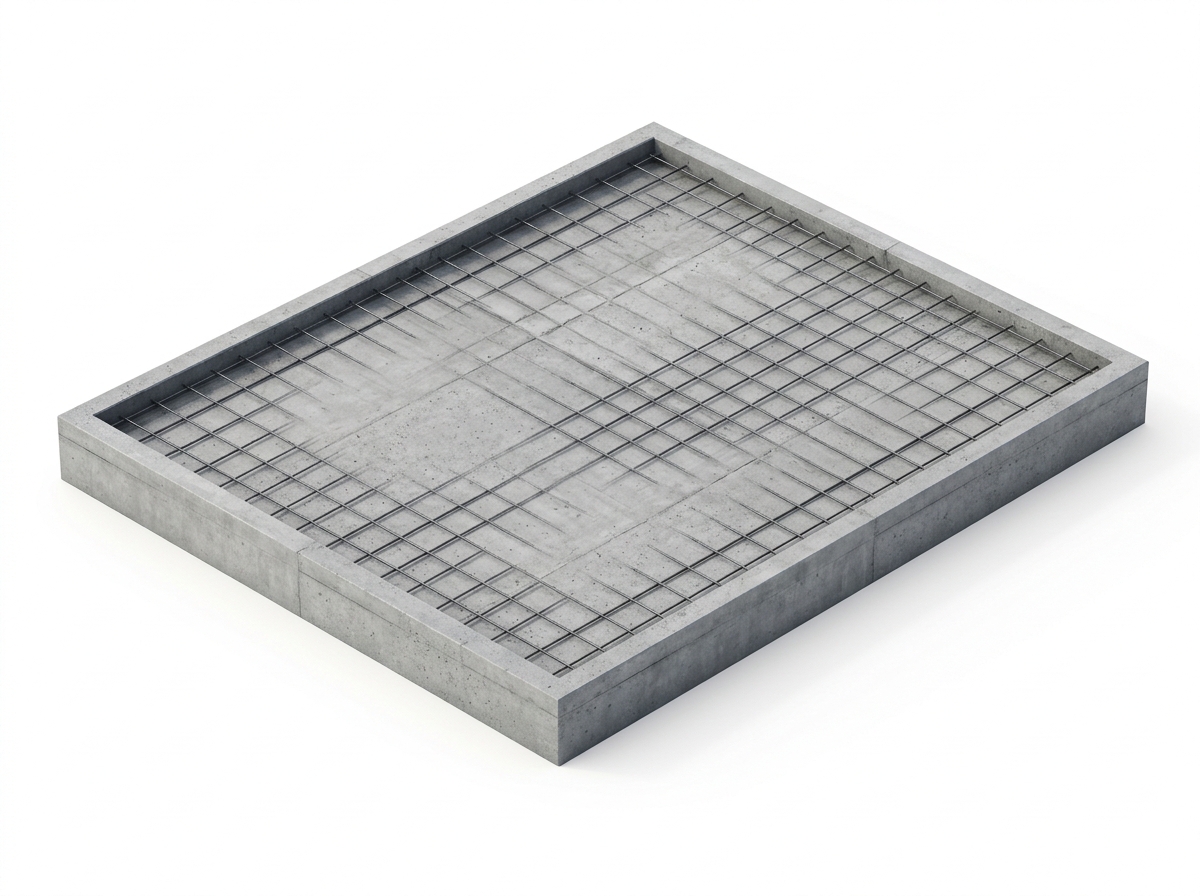
6 active toolsConcrete Calculator
Calculate ready-mix concrete volume (cubic yards, cubic feet, cubic meters) and 40lb/60lb/80lb bags for slabs, footings, and round columns with waste allowance.
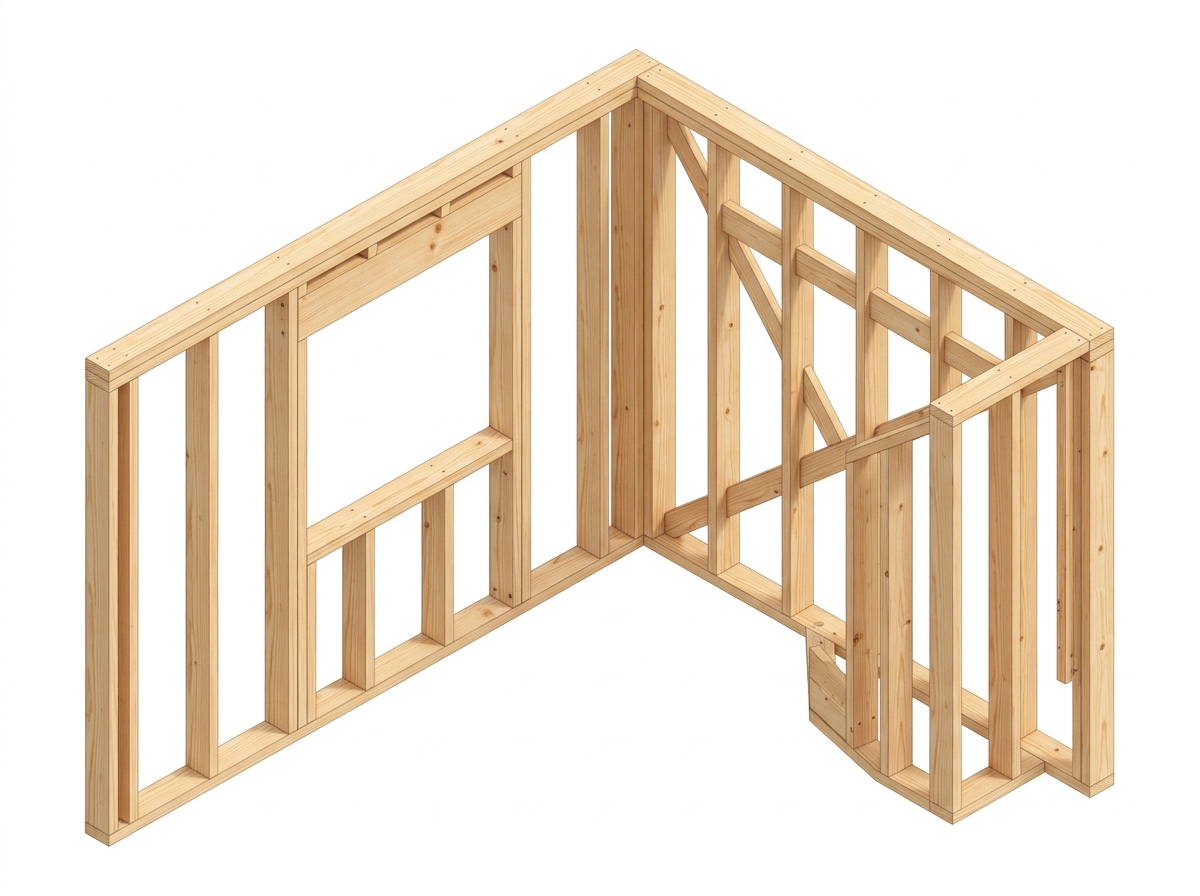
Wall Framing & Stud Calculator
Calculate wall studs (16"/24" OC), top and bottom plates, headers, king/jack studs, cripples, linear feet, and board feet for residential framing projects.
Roof Pitch & Slope Calculator
Calculate roof pitch (X/12, angle, grade), slope factor, roof surface area, and roofing squares with shingle bundle counts.
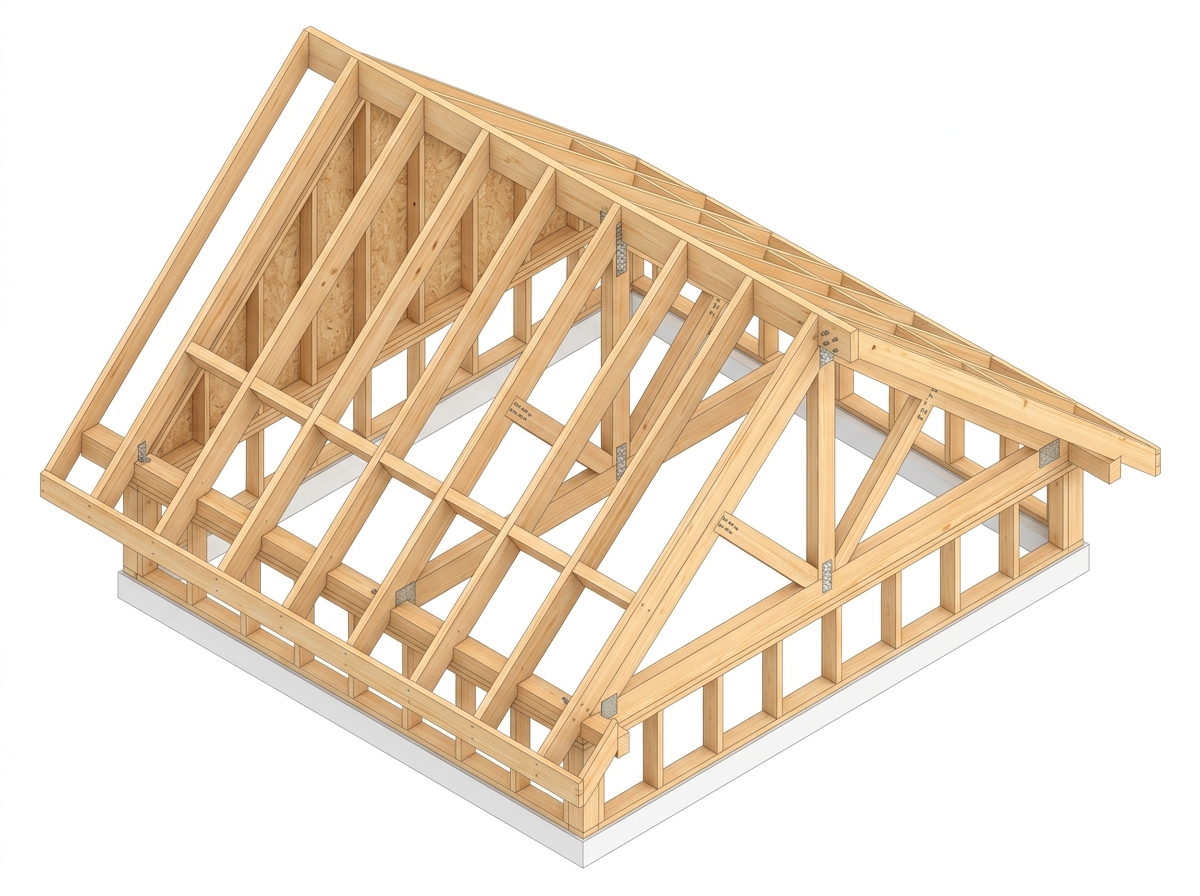
Roof Rafter Length & Cut Calculator
Calculate common rafter length, theoretical line length, ridge deduction, eave overhang, birdsmouth seat/plumb cuts, and IRC R802.7.1 notching limits.

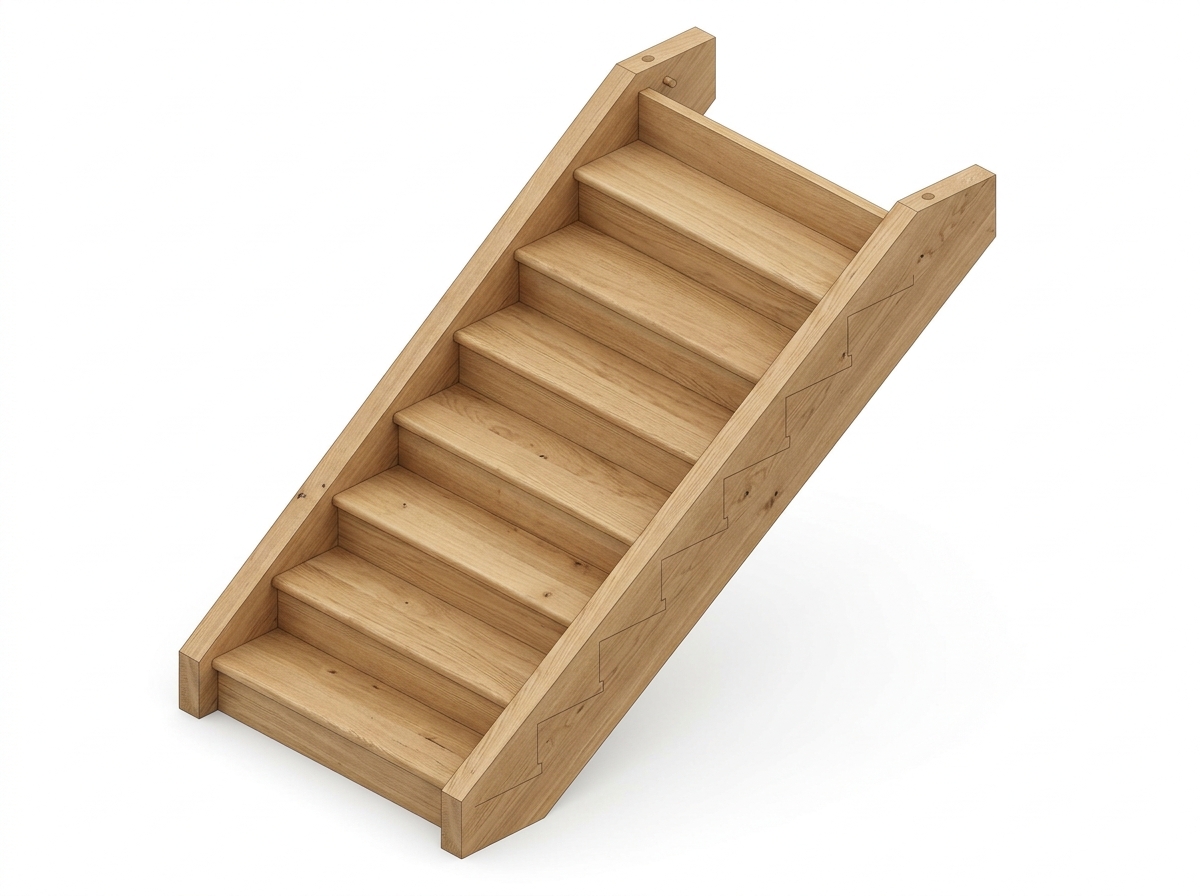
Stair Stringer & Riser Calculator
Calculate stair riser height, tread depth, total run, stringer board length, bottom riser deduction, headroom clearance, and IRC prescriptive limits.
Deck Material & Framing Calculator
Calculate deck surface boards (composite and wood), joists (12"/16" OC), beams, sonotube pier footings, concrete bags, and hardware fasteners.